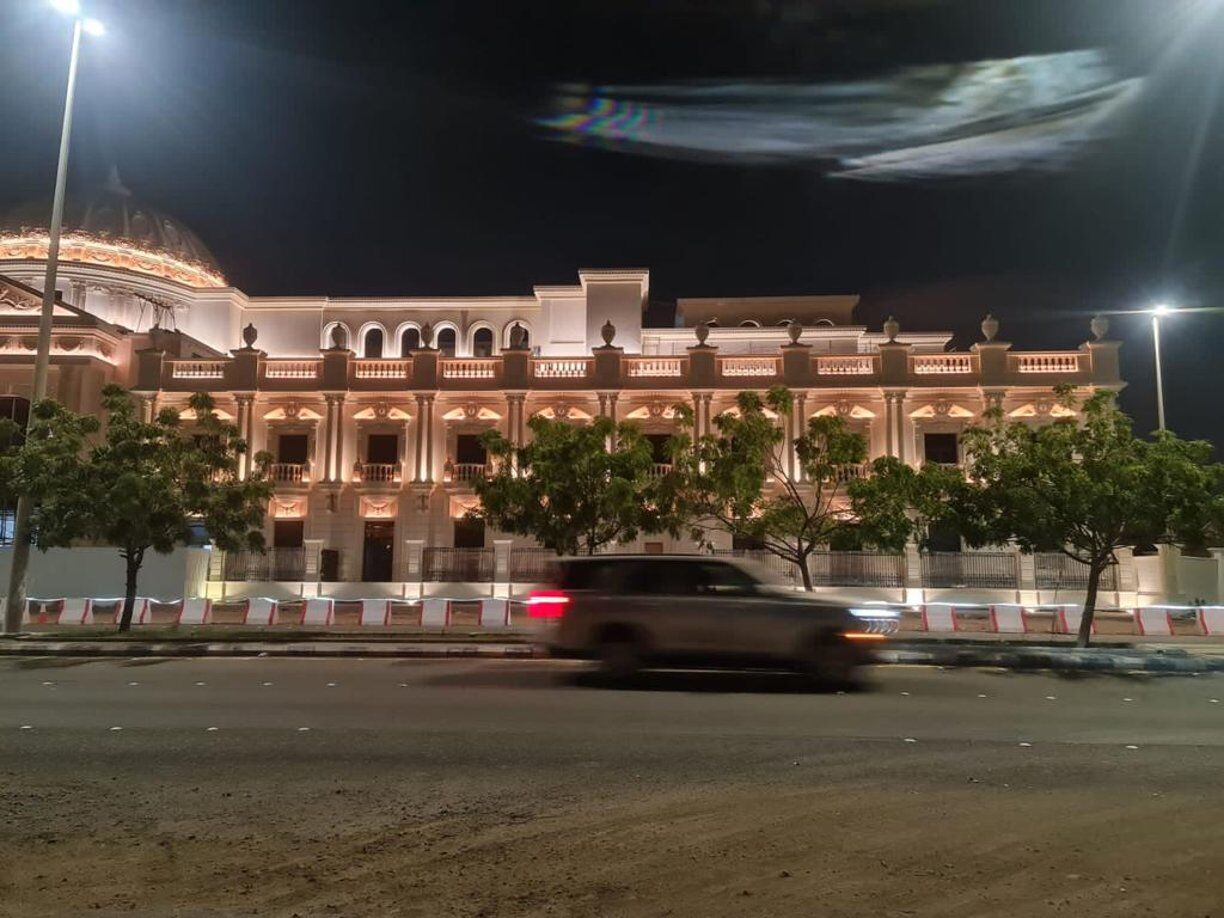
Most lighting problems are not exotic. The same handful of mistakes appears in villa after villa, and almost all of them are decided long before anyone switches a light on. Here are the errors that cost the most — and what to do instead.
1. The default downlight grid
The most common lighting plan in the region is a symmetrical array of downlights across every ceiling. It is quick to draw, quick to install, and almost impossible for anyone to object to — which is exactly why it survives.
It also produces the flattest possible result. Light falls straight down, walls stay dark, faces get shadowed under the eyes, and the room reads as an office. It costs more than a considered scheme, uses more energy, and looks worse.
Instead: fewer sources, aimed at surfaces. Wash the walls, graze a texture, light the objects that matter. A room with light on its vertical surfaces feels brighter than one with twice the downlights.
2. Mixing colour temperatures
Warm white in the living room, cool white in the kitchen, something different again in the bathroom — usually because fixtures were bought at different times from different places. The result is a house that never feels resolved, and nobody can quite say why.
Instead: fix one colour temperature at design stage and hold it across the project. If a space genuinely needs a different temperature, make it a deliberate decision, not an accident of procurement.
3. No dimming
A house without dimming has exactly one mood, all day and all night. It is bright at breakfast and bright at midnight. Dimming is the single cheapest way to make a space feel considered, and it is routinely cut from budgets first.
Instead: dim everything you can, and group the circuits so that a few useful scenes exist as single buttons. A family will use two or three scenes; they will not use twelve switches.
4. Visible glare
If you can see the bright source itself from where you normally sit, the fixture is either the wrong type or aimed wrongly. Glare makes a space subtly uncomfortable, and expensive hardware does not fix it — deep-recessed or shielded fixtures and correct aiming do.
Instead: use fixtures with recessed sources and proper shielding, and check the scheme from seated eye level, not standing in the middle of the room.
5. Forgetting the walls
Human perception of brightness comes mostly from vertical surfaces. A room with dark walls feels dim even when the floor is well lit, so people add more downlights, which makes the floor brighter and the room no better.
Instead: put light on the walls. Wall washing or grazing transforms perceived brightness and makes the architecture legible.
6. Lighting the room instead of the table
In dining spaces — at home and in restaurants — even overall light flattens the food and removes intimacy. The space feels like a canteen.
Instead: concentrate light on the table and let the surroundings fall away. This one change does more for a dining room than any other.
7. Ignoring the facade
Enormous care goes into interiors, and then the outside of the building disappears at night or is flattened by two floodlights. From the street, the facade is the building.
Instead: treat facade and landscape as part of the same design. Graze the textures, uplight the structure, and deliberately leave parts dark so the lit parts mean something.
8. Bringing lighting in too late
Ceilings, coves, conduit routes and joinery are decided early. A lighting design that arrives after the gypsum is closed cannot use any of them, so it is reduced to choosing fixtures for holes someone else positioned.
Instead: involve lighting during architectural and interior design, while the details that make good lighting possible can still be built.
9. Buying fixtures before the design exists
It feels efficient — a good offer, a nice-looking fitting, an early decision. In practice it fixes the design around whatever was bought, and the designer spends the project working around constraints that served no purpose.
Instead: design first, then buy. The specification exists to tell you exactly what to purchase and why.
10. No commissioning
Adjustable fixtures arrive aimed at the factory default. If nobody returns at night to aim them, set the scenes and adjust the dimming, the design is never actually delivered — the hardware is simply installed.
Instead: agree from the start who commissions the scheme, and make sure it happens after dark, in the finished space, with the furniture in place.
Frequently asked questions
What is the most common lighting design mistake?
The default grid of ceiling downlights. It flattens the space, leaves walls dark, costs more than a considered scheme and uses more energy. Fewer sources aimed at surfaces produce a far better result.
Why does my room feel dim even with many lights?
Because the light is on the floor rather than the walls. Perceived brightness comes largely from vertical surfaces, so lighting the walls makes a room feel brighter than adding more downlights.
Is dimming worth the extra cost?
It is the cheapest way to make a space feel designed. Without dimming a home has one mood all day and night; with it, the same fixtures serve morning, evening and late-night use.
Can these mistakes be fixed after construction?
Some can — re-aiming fixtures, correcting colour temperature, adding dimming and re-zoning circuits all help. Others, such as concealed coves and recesses, must be built in and cannot be added later without demolition.
Do you work across Saudi Arabia and the UAE?
Yes. We work from studios in Riyadh and Dubai and deliver projects across both countries.