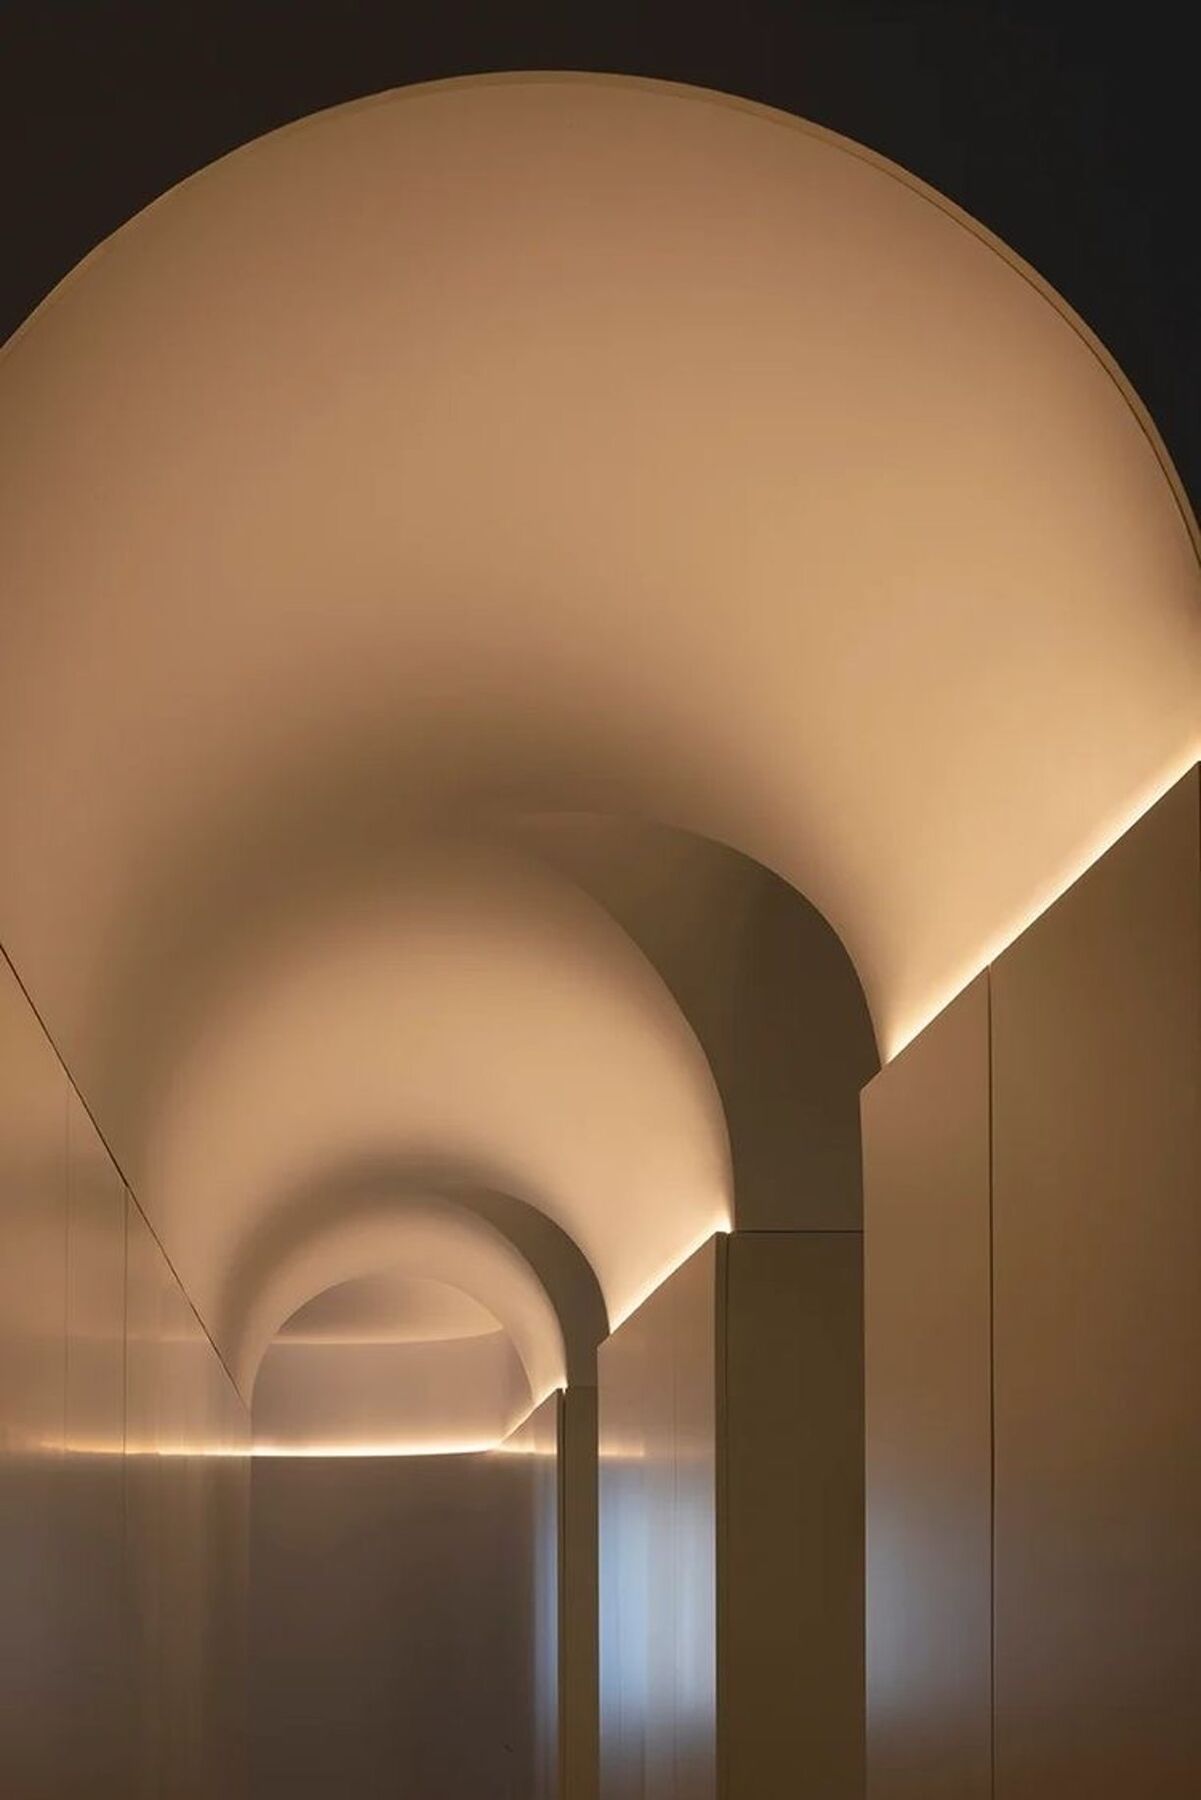
A villa is not one space — it is a sequence of them. An arrival court, a formal majlis, a family living room, bedrooms, a garden, a facade that the whole street reads at night. Villa lighting design is the discipline of making that sequence feel deliberate after dark, so each space does its job and the house reads as one piece rather than a collection of rooms that happen to have lights in them.
This guide walks through how villa and palace lighting is actually planned across Saudi Arabia and the UAE — the layers, the room-by-room logic, the mistakes that cost the most to fix, and what to prepare before you brief a designer.
Why villas are harder to light than they look
Most villa lighting fails for the same reason: it is decided fixture-by-fixture, room-by-room, usually late, often by whoever is supplying the products. The result is a house where every room is technically lit and none of it feels considered — bright ceilings, dark walls, glare in the wrong places, and a facade that disappears at night.
Villas are demanding because they carry more lighting conditions than almost any other building type of their size:
- They are lived in from dawn to late night, so the same room needs several different moods.
- They mix formal hospitality space with private family space, and those need opposite treatments.
- They are usually seen from outside — the facade and landscape are part of the design, not an afterthought.
- Ceilings, gypsum details, and joinery are built early, so lighting decisions made late become demolition.
The three layers every villa needs
Good residential lighting is not one system. It is three, working together, each on its own control.
1. Ambient — the base
The general light level that lets you move through a space safely and comfortably. In a well-designed villa this is rarely a grid of downlights. It is more often indirect: light bounced off a ceiling cove, washed down a wall, or delivered by a few carefully placed sources. Bounced ambient light flatters architecture and people; a ceiling full of downlights flattens both.
2. Task — the working light
Light aimed at what you actually do: reading in a chair, preparing food on an island, seeing your face properly at a vanity. Task light is local, brighter than ambient, and should be switchable on its own. A kitchen island with no dedicated task light is the single most common complaint in finished villas.
3. Accent — the reason it looks designed
The layer that creates depth. Accent light picks out a stone wall, a painting, a plant, the texture of a facade. It is what makes a room look photographed rather than merely lit. Accent is also where restraint matters most — highlight everything and you have highlighted nothing.
Room by room: what each space actually needs
Arrival and entrance
The first thirty seconds set the tone. The approach should be legible without floodlighting — low-level path light, a washed wall, a considered entrance feature. Aim for a sense of welcome, not a security yard. Avoid fixtures that shine into the eyes of anyone walking toward the door.
Majlis and formal reception
This is the room guests judge. It needs a warm, generous ambient level with real accent work on the walls and any feature joinery — and it needs to dim. A majlis at full brightness for a late gathering feels like an office; the same room at forty percent with the wall washing on feels like hospitality.
Family living and dining
The most-used spaces and the ones that need the widest range. Daytime family use, evening television, dinner with guests, and late quiet hours are four different scenes in the same room. Plan the circuits so those scenes exist as a single button, not as five switches the family learns to avoid.
Kitchen
Task light first, and it must be positioned so the person working is not standing in their own shadow — which means light in front of the body, not directly overhead behind it. Under-cabinet light on the worktop, dedicated light over the island, and a separate softer layer for when the kitchen is simply part of the living space.
Bedrooms
The room where over-lighting does the most damage. Bedrooms need a low warm ambient layer, independent reading light on each side of the bed, and — critically — a very low night level for moving around without waking fully. Keep colour temperature warm here; cool light in a bedroom reads as clinical.
Bathrooms
The vanity is the whole problem. Light from above alone casts shadows down the face and makes shaving and make-up difficult. Vertical light at face height on both sides of the mirror is the fix. Everything else in the bathroom can be soft and low.
Stairs and circulation
Corridors and stairs are where villas usually waste the most light. They need far less than people install — enough to read the change in level safely, ideally low and indirect. This is also the best place in the house for a permanent low night circuit.
Facade and landscape: the half most people forget
From the street, at night, the facade is the villa. Yet it is routinely left until the end and solved with a few floodlights aimed at the wall, which flattens every detail the architect designed.
Facade lighting works when it follows the architecture: grazing light close to a stone or textured surface to reveal it, uplighting columns and structural rhythm, and deliberately leaving parts dark so the lit parts mean something. A facade lit evenly all over has no composition.
In the landscape, the same discipline applies — light the trees, the water, the path edges and the seating, not the empty lawn. And keep every source shielded from view, so guests see the effect and never the fixture.
The five mistakes that cost the most
- Too many downlights. The default ceiling grid is the most expensive habit in residential lighting — it costs more, uses more energy, and looks worse than a considered scheme with half the fixtures.
- Mixed colour temperatures. Fixtures bought at different times in different whites make a house look unresolved. Fix the colour temperature at design stage and hold it.
- No dimming. A villa without dimming has exactly one mood. Dimming is the cheapest luxury in the entire build.
- Visible glare. If you can see the bright source of light from where you sit, the fixture is wrong or aimed wrong — and no amount of expensive hardware fixes it.
- Bringing lighting in late. Ceilings, coves and conduit are decided early. A lighting plan that arrives after the gypsum is a plan that has already lost most of its options.
When to bring in a lighting designer
Earlier than most people think. The most valuable moment is during architectural and interior design, while ceilings, coves, joinery details and electrical routing are still on paper. At that stage a lighting designer can shape the architecture itself — a cove that hides a source, a recess that washes a wall, a conduit route that makes a future scene possible.
Coming in after construction is still worth doing, but the work becomes selecting fixtures within constraints already fixed by someone else. The design fee is similar; the result has a lower ceiling.
What to prepare before your first meeting
- Architectural floor plans and, if available, ceiling plans and elevations.
- Interior design references — even rough images of moods you like and dislike.
- How each space will actually be used, and by whom, at which hours.
- The project programme, so lighting slots in before the ceilings close.
- A realistic budget range for both design and fixtures, kept separate.
You do not need fixture choices, brand names, or technical specifications. Those are the designer's job — and choosing them before the design exists is the most common way villa lighting goes wrong.
Frequently asked questions
How much does villa lighting design cost?
It depends on the built area, the complexity of the architecture, and whether facade and landscape are included. Designers price by fixed project fee, per square metre, or as a percentage of the lighting budget. The design fee is always separate from the cost of the fixtures themselves.
Can lighting design save money overall?
Often, yes. A considered plan typically uses fewer fixtures than a default downlight grid, specifies them correctly the first time, and avoids the rework of fixing glare, dark walls or the wrong mood after the ceilings are closed.
Do I need lighting design if I already have an interior designer?
They solve different problems. An interior designer composes the space; a lighting designer engineers how it reads after dark and how it is controlled. On villas and palaces the two work best in parallel, early.
Does facade and landscape lighting need a separate design?
It should be part of the same design. The facade is how the villa is seen at night from outside, and treating it separately is what produces the common result of a beautiful interior behind a flat, over-lit exterior.
Do you work on villas in both Saudi Arabia and the UAE?
Yes. We work from studios in Riyadh and Dubai and deliver villa and palace lighting projects across both countries.